Mould in a fire stair, and why commercial buildings get it worse
Fire stairs are sealed by design, so water that gets in has nowhere to go. A Southport stairwell, what the readings showed, and how strata and commercial work differs.
The short answer
Fire stairs are the most mould-prone space in most buildings because they are sealed by design. Fire compartmentation means the doors stay shut, there are rarely windows, and there is usually no mechanical ventilation, so water that gets in has almost no opportunity to leave. In a Southport apartment building the cause was a failed caulking joint in the neighbouring bin yard, with water tracking through the construction joint into the stairwell. Concrete moisture read highest along that joint and fell away from it, and the stairwell air sat more humid than the air outside. A fire stair is common property, so it is a body corporate matter, and the cause needs naming in writing before anyone scopes the repair.
- Fire stairs are sealed for fire compartmentation, which is also what stops them drying out. Doors must not be propped, there are rarely windows, and most have no mechanical ventilation.
- Buildings leak through joints rather than roofs and pipes. Water tracks along a failed construction joint and surfaces metres from where it got in.
- Concrete moisture readings have no published pass or fail level, so they are read as a pattern across the same slab rather than against a threshold.
- A stairwell sitting more humid than the outside air means wet material is still releasing moisture into a space with no air exchange.
- A fire stair is common property, so the cause has to be named in writing before a body corporate can scope and fund the repair.
- Caught on concrete and masonry it is a clean and treat. Once growth is into door frames, seals and linings it becomes replacement plus compliance work.
I spent this morning in the fire escape of an apartment building at Southport.
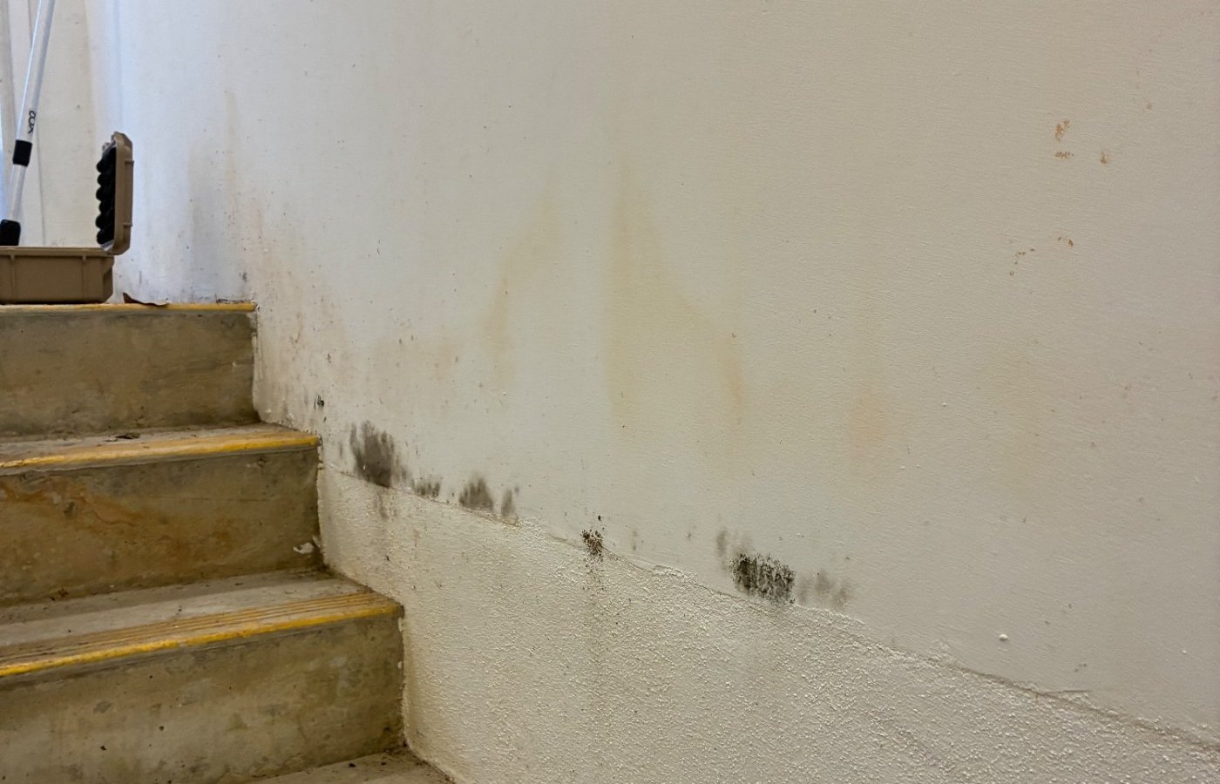
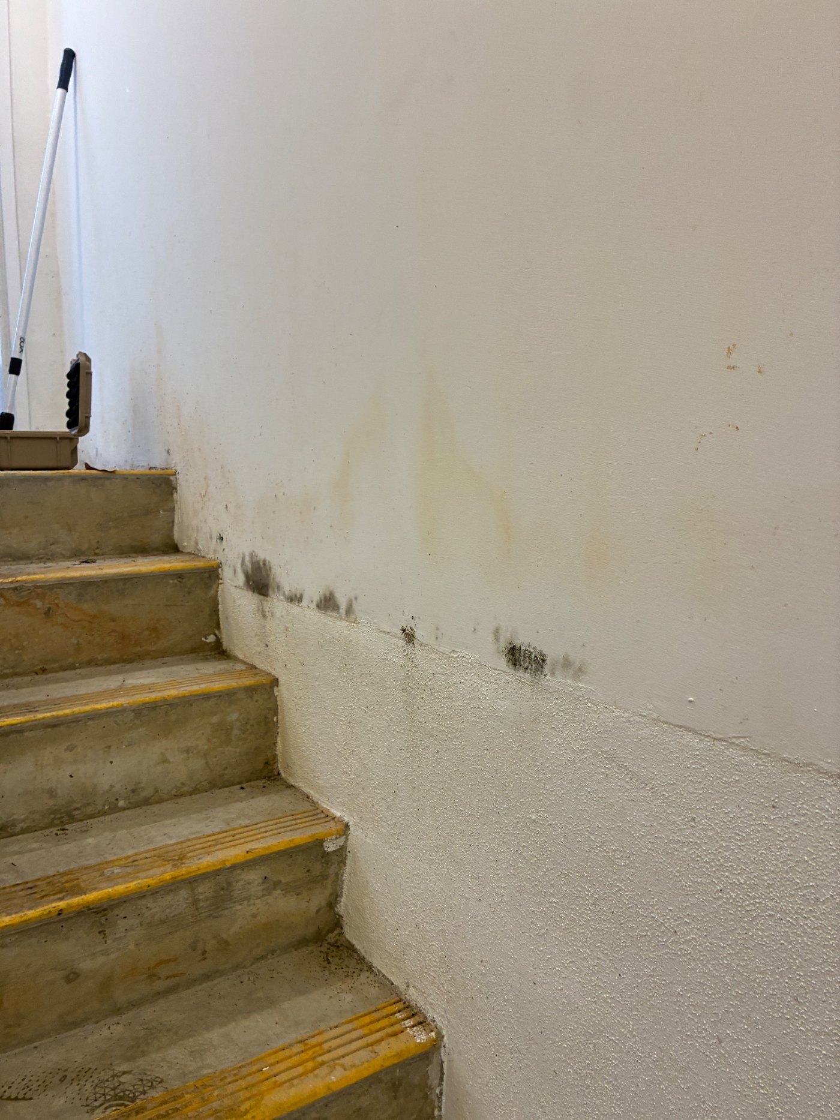
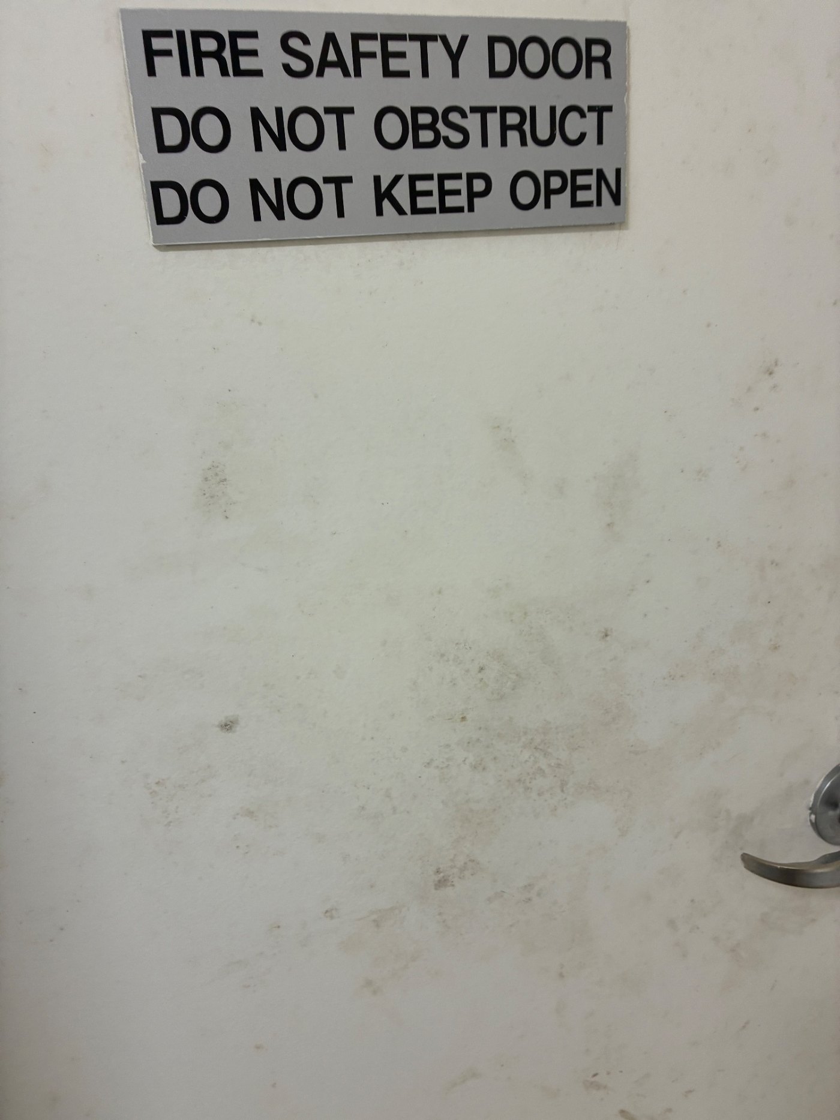
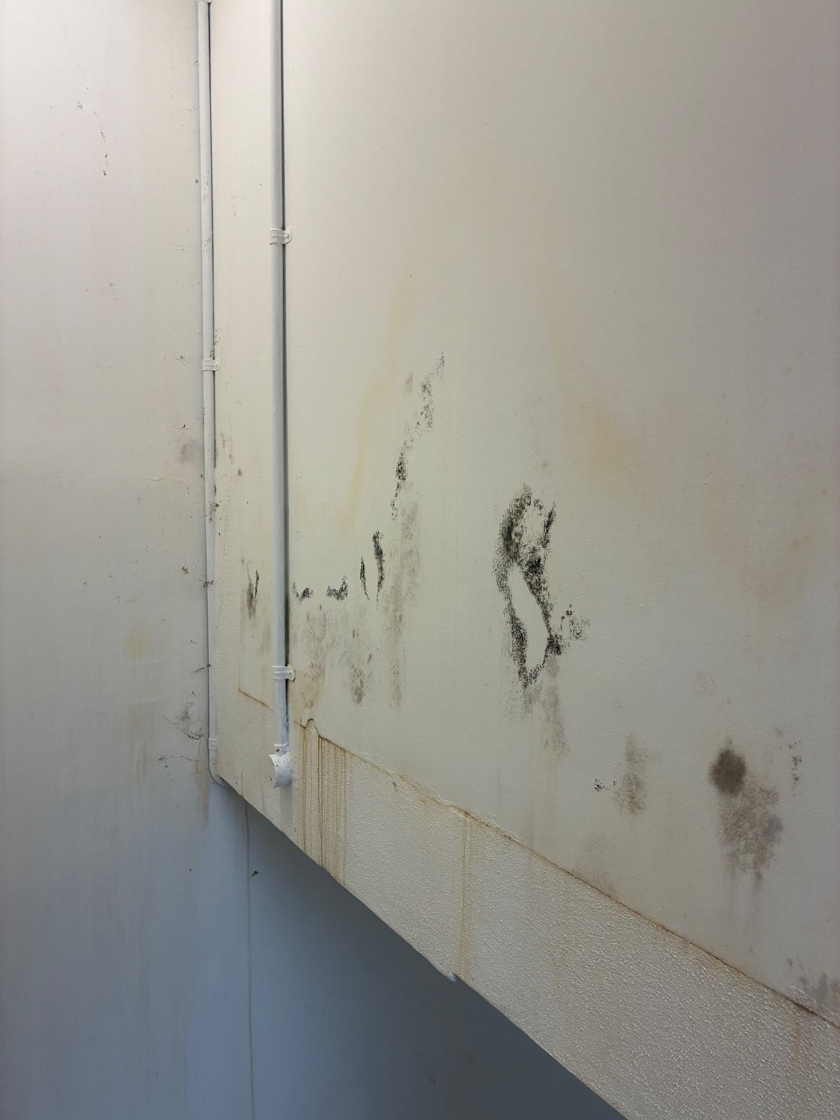
The stairwell was grossly contaminated. Growth running down the concrete walls, staining along the junction where the wall meets the floor, spotting across the fire doors. Not a corner of it, the whole run.
The cause was next door. The caulking in the joints of the neighbouring bin yard had failed, and water had been tracking through the construction joint into the stairwell for long enough to do that. The caulking has since been rectified, which is the only reason this is a treatment job rather than a much bigger one.
Nobody lives in a fire stair. Everybody in that building walks through it, and until somebody raises it, nobody owns it.
The short version
- Fire stairs are the most mould-prone space in most buildings, because they are sealed by design. Fire compartmentation means the doors stay shut, there are rarely windows, and there is usually no mechanical ventilation.
- Water that gets into a stairwell has nowhere to go. In a house it would dry. In a sealed concrete shaft it sits.
- In this building the water came from a failed caulking joint in the neighbouring bin yard, which is a building fabric defect and nothing to do with how anyone lives.
- That makes it common property, which makes it a body corporate problem with a body corporate process behind it.
- Caught while it is on concrete and masonry, it is a clean and treat. Left until it is into linings, doors and frames, it is a replacement job.
Why a fire stair is built to grow mould
This is not a failure of the building. It is the building doing exactly what it was designed to do.
A fire stair is a protected escape route. It is a sealed shaft so that smoke cannot get into it, the doors are self-closing and signed so they do not get propped open, and in a lot of buildings there is no window anywhere in the run. Everything that makes it a safe place to evacuate through also makes it a space with almost no air exchange.
Add water and you have the whole recipe. My note from the day was that the lack of ventilation throughout the place amplifies the growth, and that is the honest summary. The leak started it. The design of the space is what let it spread from a joint to an entire stairwell.
What the readings showed
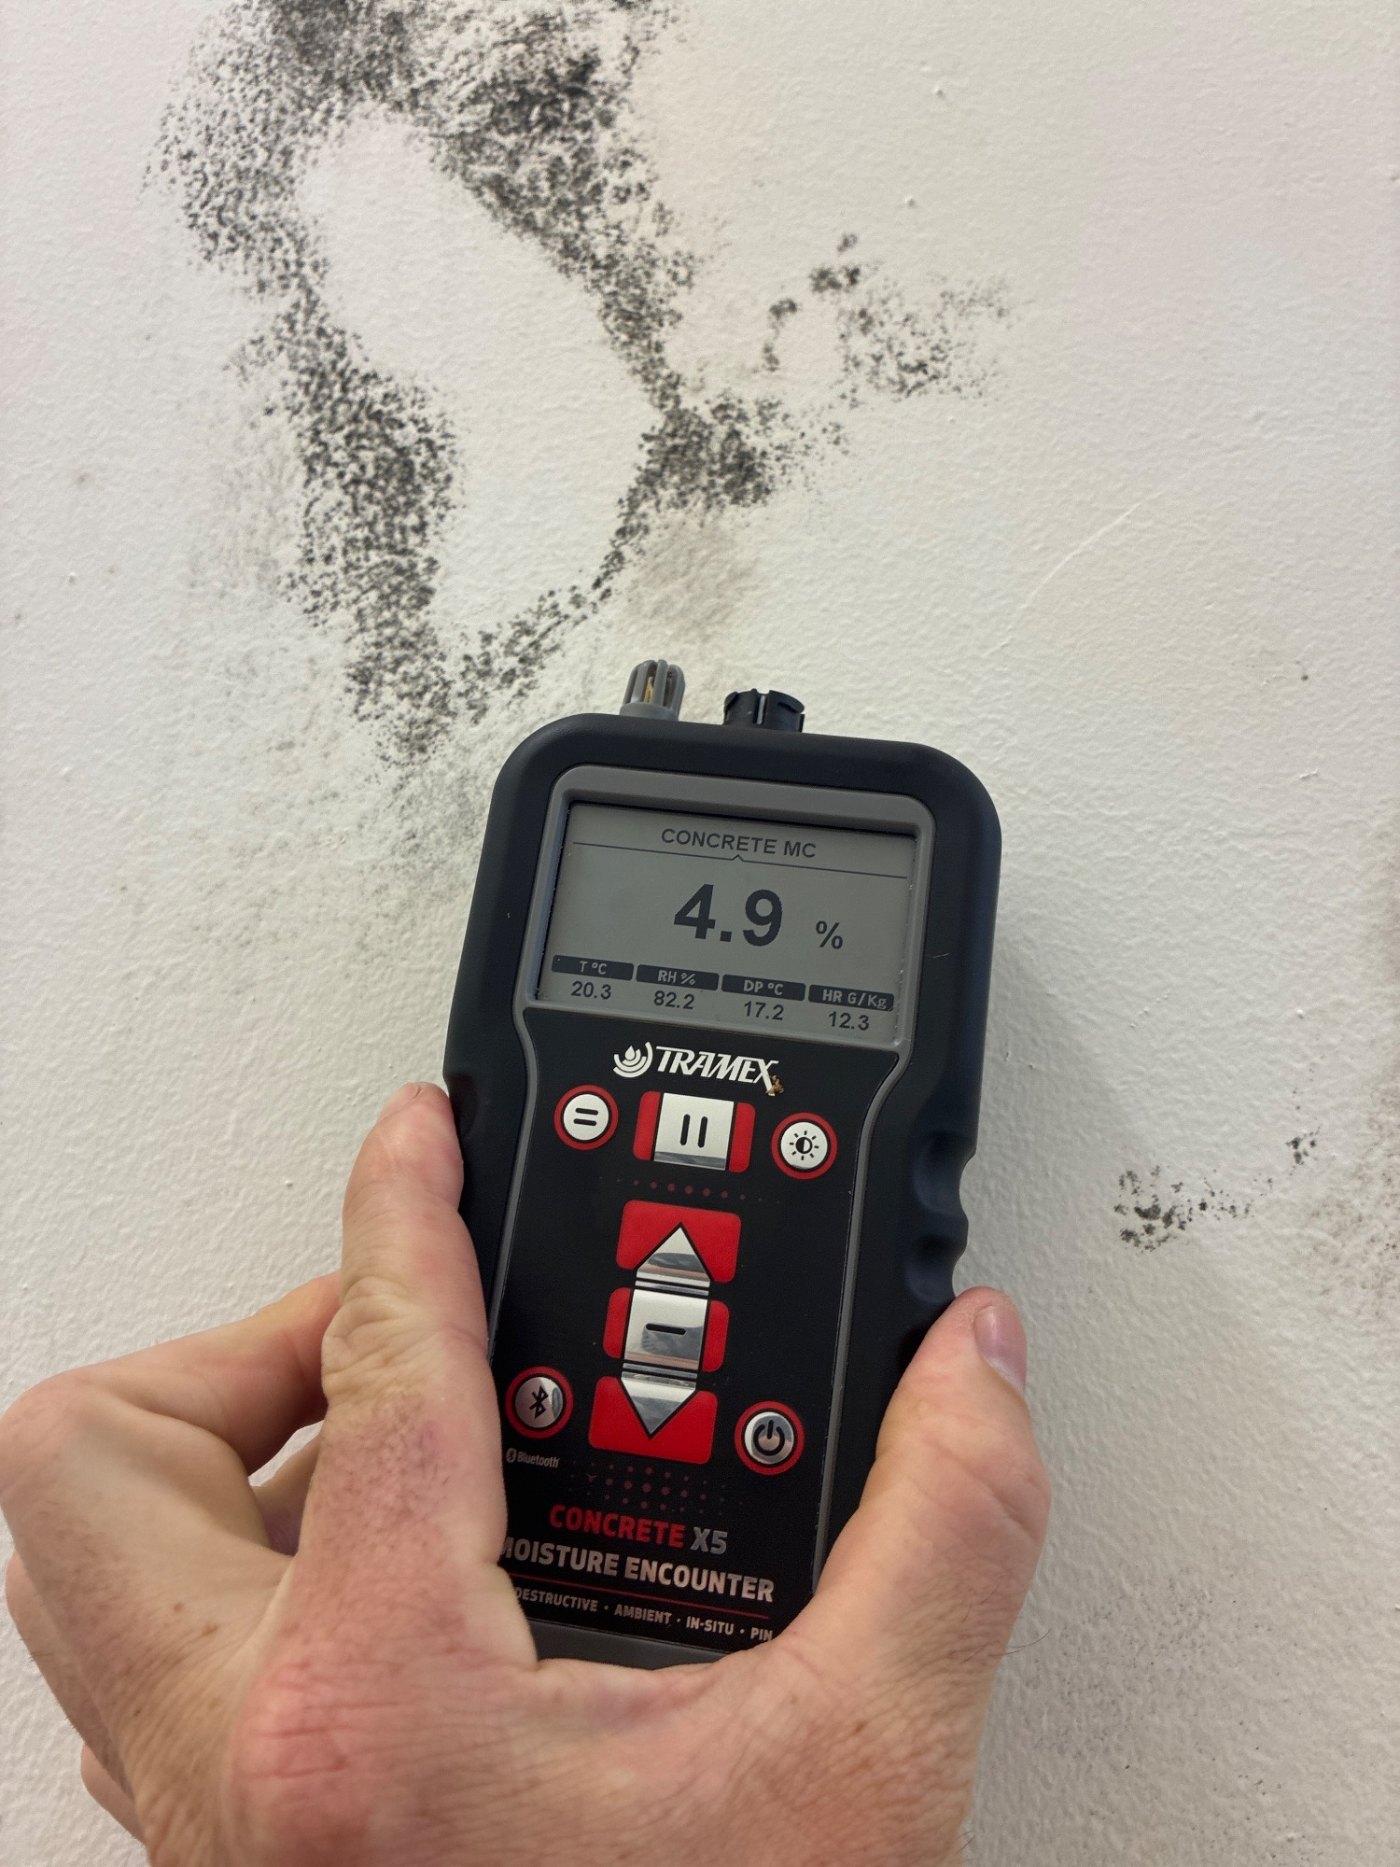
Moisture in the concrete was measured with a Tramex CMEX5 on the concrete moisture scale.
| Location | Concrete moisture |
|---|---|
| Along the affected joint | 4.9% |
| Along the affected joint | 4.9% |
| Mid wall | 4.0% |
| Away from the joint | 3.5% |
Worth being straight about what that does and does not prove. Tramex publish no pass or fail level for the concrete scale, so unlike plasterboard there is no threshold to point at. What it gives you is a comparison across the same slab on the same day, and the pattern is clear enough: the wall reads highest exactly where the joint is and drops off as you move away from it. That is the map of where the water was coming in.
The air told the same story. Outside it was 18.9 degrees at 81.5 per cent relative humidity, with a dew point of 15.7. Inside the stairwell it was 19.9 degrees at 83.3 per cent, dew point 17.0.
A sealed concrete stairwell sitting more humid than the outside air on an already humid morning is the whole problem in one line. There is nothing in that shaft to move the moisture out.
How water gets into a concrete building
Houses leak through roofs and pipes. Buildings leak through joints.
A concrete building is not one continuous object. It is panels, slabs and walls with gaps between them, and those gaps are sealed with caulking that has a service life. When a joint fails, water does not drip in the way it does through a ceiling. It tracks along the joint, often horizontally, and comes out somewhere that can be metres from where it got in.
The places it happens are predictable:
- Construction and movement joints between slabs and walls
- Where a podium, bin yard, plant deck or carpark slab meets a wall of the occupied building
- Planter boxes and garden beds built against a structural wall
- Balcony and terrace junctions
- Around penetrations for services
That is what happened here. The joint was in the neighbouring bin yard, and the growth appeared inside the stairwell next to it. If you had stood in that stairwell looking for a leak above you, you would never have found it, because the water was not coming from above. It was coming through the wall at floor level.
This is also why joint caulking is worth someone's attention on a maintenance schedule. It is an unglamorous line item that quietly prevents the expensive version of this.
Whose problem is it
In a strata building a fire stair is common property, and so is the wall the water came through. That matters because it decides who scopes it, who pays for it and who signs off that it is done.
What a committee or a building manager needs is not a quote for cleaning. It is a document that names the cause, records the readings, sets out the scope in order, and says what was not inspected. That is what makes it actionable at a meeting, and what makes it defensible if the water came from a neighbouring lot or an adjoining property, which in this case it effectively did.
If the cause sits outside the building, that conversation is a lot easier to have with readings and photographs than with a description.
Commercial is a different job to a house
The findings are the same building science. Everything around them is different.
- Access. A stairwell is live. People use it, and it is the escape route, so it cannot be shut down for convenience.
- Fire doors stay fire doors. You cannot prop them open to ventilate while you work, and any containment has to respect the compartmentation rather than defeat it.
- Scheduling. Residents, cleaners, bin collection, contractors. Work in common areas usually happens early, late or on a weekend.
- Documentation. A committee makes decisions on paper at a meeting, often weeks after the inspection. The report has to carry the whole argument on its own.
- Verification. In a house the owner can see it is done. In a building the person paying usually never saw the problem, so a verification record matters more.
What we do in commercial and strata buildings
Stated plainly, because this is the part people ask about.
Around one job in three we attend is at a unit address, and we work directly for body corporate managers, strata managers, building management companies and property groups as well as for owners and tenants.
That covers investigations and reports on common property, fire stairs, service risers, basements, plant rooms and car parks, individual lots within a building, commercial tenancies, and the remediation or treatment work that follows once the cause is fixed.
What we do not do is write a scope while the water is still coming in. If the cause is a failed joint, a roof, or a plumbing defect, that gets rectified first, by whoever holds the right licence for it. On this job the caulking was done before I attended, which is why the stairwell can be treated rather than stripped.
What happens if a stairwell like this gets left
The materials are what save you here. Concrete and masonry are not porous in the way plasterboard is, so surface growth on them can be cleaned and treated while the substrate stays sound.
What does not survive is everything attached to it. Door frames, seals, linings, any timber or plasterboard element in the shaft, and anything stored in there, which in a stairwell is usually more than there should be. Once growth is established in those, you are into replacement, and replacing elements in a fire stair means compliance work as well as building work.
That is the difference between an early call and a late one in a building: not a bigger clean, a different kind of project.
Common questions
Who is responsible for mould in a shared stairwell?
In a strata or community title building the stairwell is almost always common property, so it sits with the body corporate rather than any individual owner. Where the water is coming from decides the rest, and that is why the cause needs naming in writing before anyone scopes the repair.
Why does mould grow so badly in fire stairs?
Because they are sealed by design. Fire doors are self-closing and must not be kept open, there are often no windows, and most stairwells have no mechanical ventilation. Any moisture that gets in has very little opportunity to leave, so growth spreads much further than it would in a ventilated space.
Can mould on concrete be cleaned, or does something have to be removed?
Concrete and masonry are not porous in the same way as plasterboard, so surface growth on sound concrete can generally be cleaned and treated. Attached materials are the issue. Door frames, seals, linings and any timber or plasterboard element usually have to come out once growth is established in them.
Do you work for body corporates and building managers?
Yes. Around a third of the jobs we attend are at unit addresses, and we work directly for body corporate managers, strata managers, building management companies and property groups, as well as for individual owners and tenants within a building.
What does a body corporate actually need from a mould report?
Something a committee can act on without being in the room: the cause named, the readings and photographs behind it, the affected areas and their extent, a scope of works in order, and a clear statement of what could not be inspected and why.
Commercial and strata mould work across the Gold Coast, Brisbane and the Northern Rivers
If you manage a building and something in the common property is growing, a mould investigation establishes the cause and puts it in writing with the readings behind it, in a form a committee can act on. Call 0435 219 425 or request a free quote.
Nick Smart, Mould Mates
Nick Smart is co-owner of Mould Mates, an IICRC certified firm working across the Gold Coast, Brisbane and the Northern Rivers.
About the author

Nicholas Smart
Nicholas Smart co-founded Mould Mates after 15 years as a qualified carpenter, and is studying a Bachelor of Construction Management. That background is the reason he tends to find the cause rather than the patch. Mould is a building problem before it is anything else, and knowing how a roof, a wall cavity or a subfloor is put together is what tells you where the water is getting in and why the same corner keeps growing the same thing. He works across the Gold Coast and Northern Rivers.
- Qualified carpenter, 15 years on the tools
- Studying a Bachelor of Construction Management
- Co-owner of an IICRC Certified Firm